
20582 Seahawk LNDGSmithfield, VA 23430
Listing courtesy of Debbie Martin of NextHome Coast to Country RE

Mortgage Calculator
Monthly Payment (Est.)
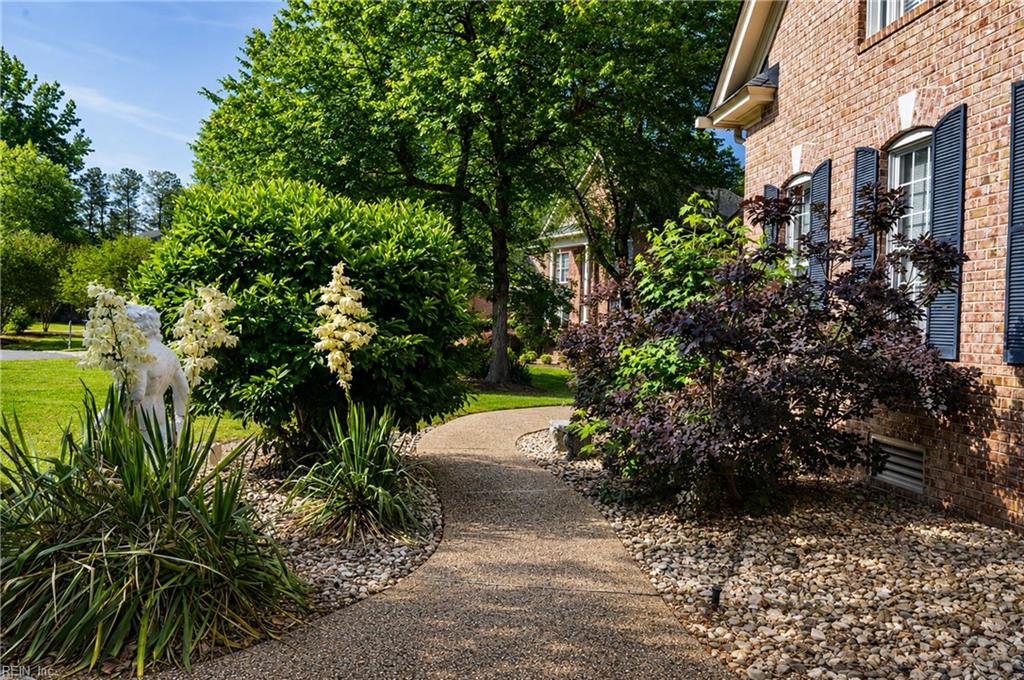
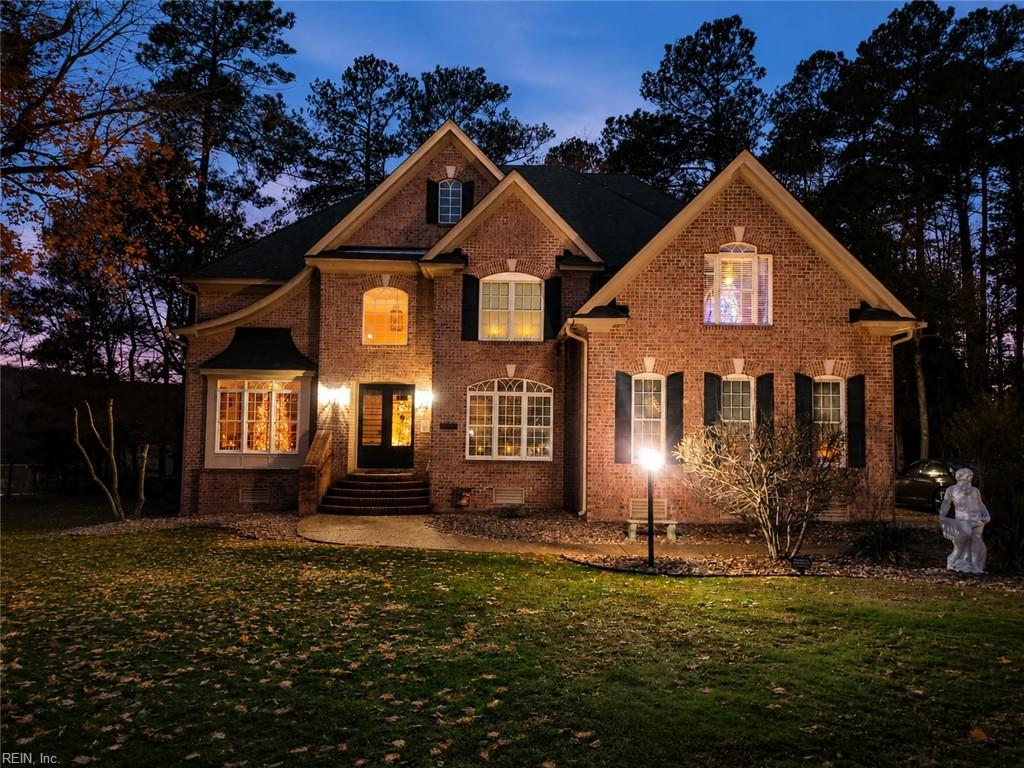
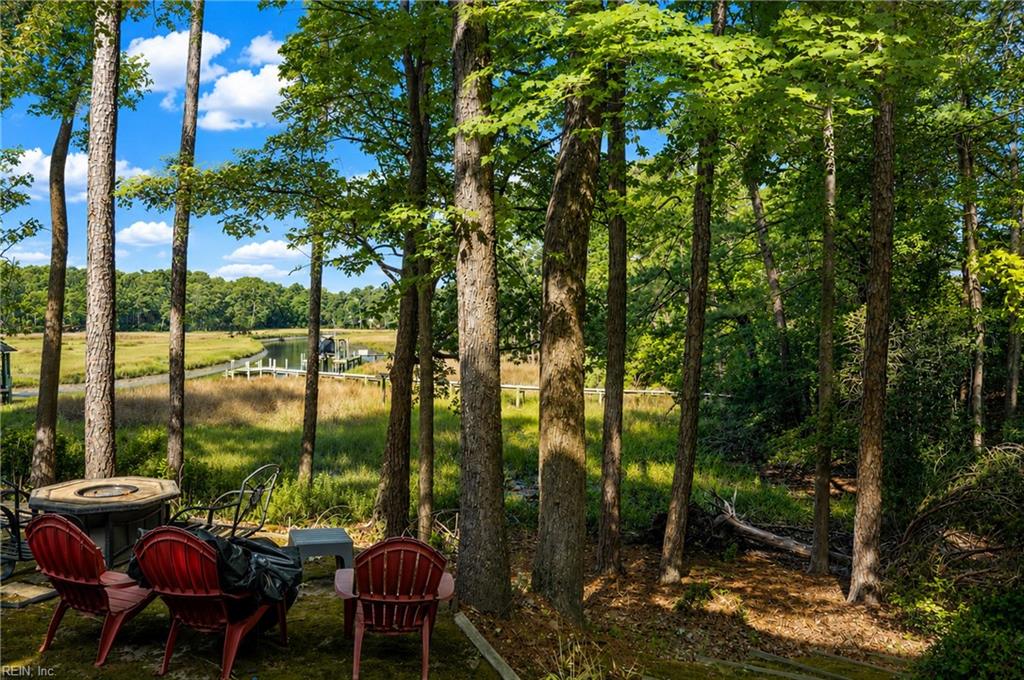
$3,649Experience golden-hour sunsets over Jones Creek from this impressive Gatling Pointe South home. Designed for both everyday living & entertaining, the chef’s kitchen features a center-island gas cooktop, granite countertops, and beautifully resurfaced cabinetry finished with premium Milesi Italian paint. The spacious floor plan offers exceptional flexibility with three separate living areas plus a first-floor office, creating space for work, relaxation & gathering with family and friends. Extensive upgrades include a new downstairs gas pack (2023), a new mini-split system in the oversized three-car garage (2024), two gas fireplaces, 2-50 gallon water heaters & a hardwired security system. Enjoy outdoor living on multi-level resurfaced decking all overlooking peaceful creek views. Rain Guard gutters. Optional membership at Gatling Pointe Yacht Club provides access to a deep-water marina, riverfront pool, tennis courts&dining amenities. Make this exceptional waterview home your NextHome!
| yesterday | Listing updated with changes from the MLS® | |
| a week ago | Listing first seen on site |

© (2026) REIN Inc. Information Deemed Reliable but Not Guaranteed
The listings data displayed on this medium comes in part from the Real Estate Information Network Inc. (REIN) and has been authorized by participating listing Broker Members of REIN for display. REIN's listings are based upon Data submitted by its Broker Members, and REIN therefore makes no representation or warranty regarding the accuracy of the Data. All users of REIN's listings database should confirm the accuracy of the listing information directly with the listing agent.
© (2026) REIN Inc. REIN's listings Data and information is protected under federal copyright laws. Federal law prohibits, among other acts, the unauthorized copying or alteration of, or preparation of derivative works from, all or any part of copyrighted materials, including certain compilations of Data and information. COPYRIGHT VIOLATORS MAY BE SUBJECT TO SEVERE FINES AND PENALTIES UNDER FEDERAL LAW.
Some listings may be duplicated in the search results due to the co-mingling of listings from more than one multiple listing service. Should there be different listing information between the duplicated listings; user is advised to verify the accuracy of the listing information before making any financial decisions.
Some or all of the listings (or listings Data) represented in this application have been enhanced with Data not provided by REIN. The enhancements are as follows: Community information and market data Powered by ATTOM Data Solutions. Copyright ©2019 ATTOM Data Solutions.
REIN updates its listings on a daily basis. Last checked: 2026-05-30 11:20 AM UTC
This application does not include information on all of the properties available for sale at this time.