
216 Holly Hills DRWilliamsburg, VA 23185
Listing courtesy of Bo Parrish of Virginia Land & Homes Inc.
Mortgage Calculator
Monthly Payment (Est.)
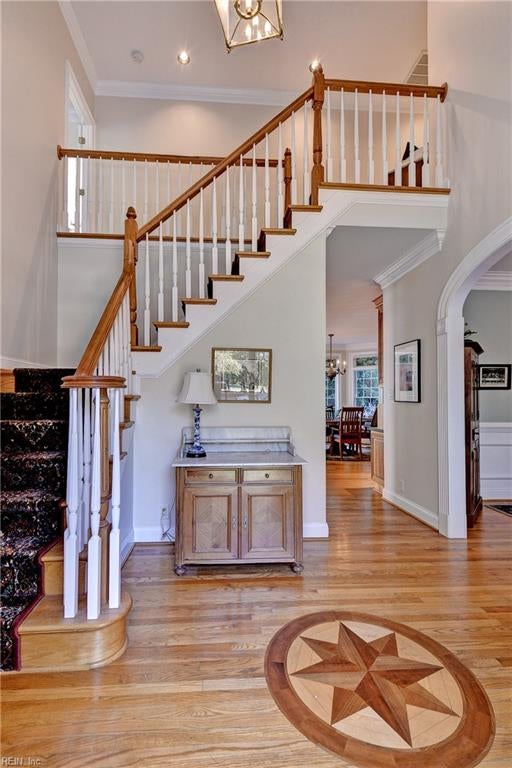
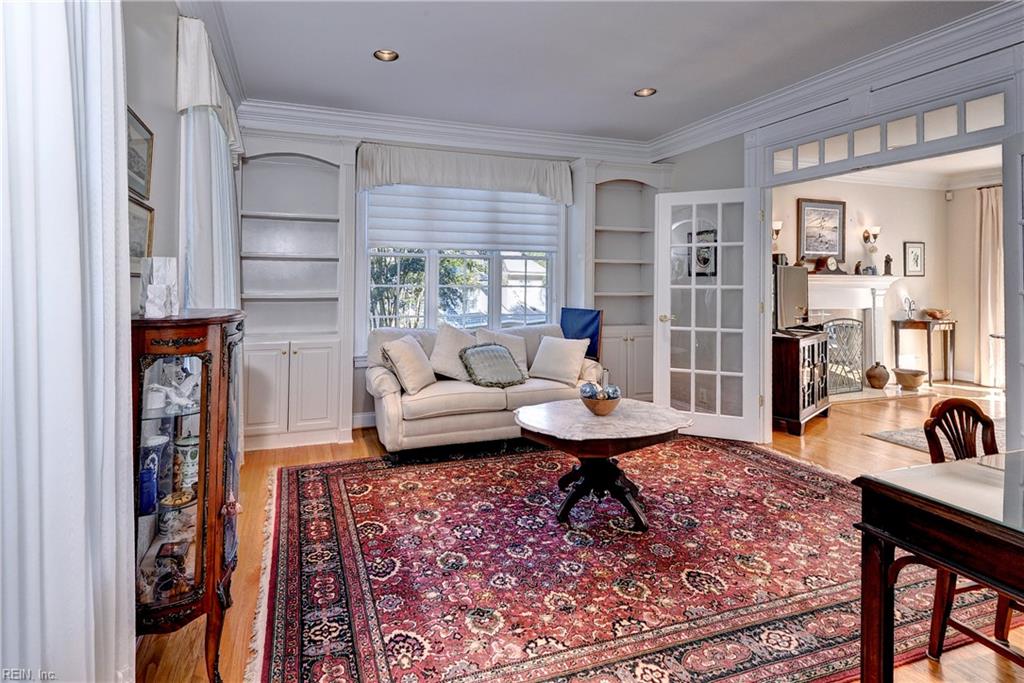
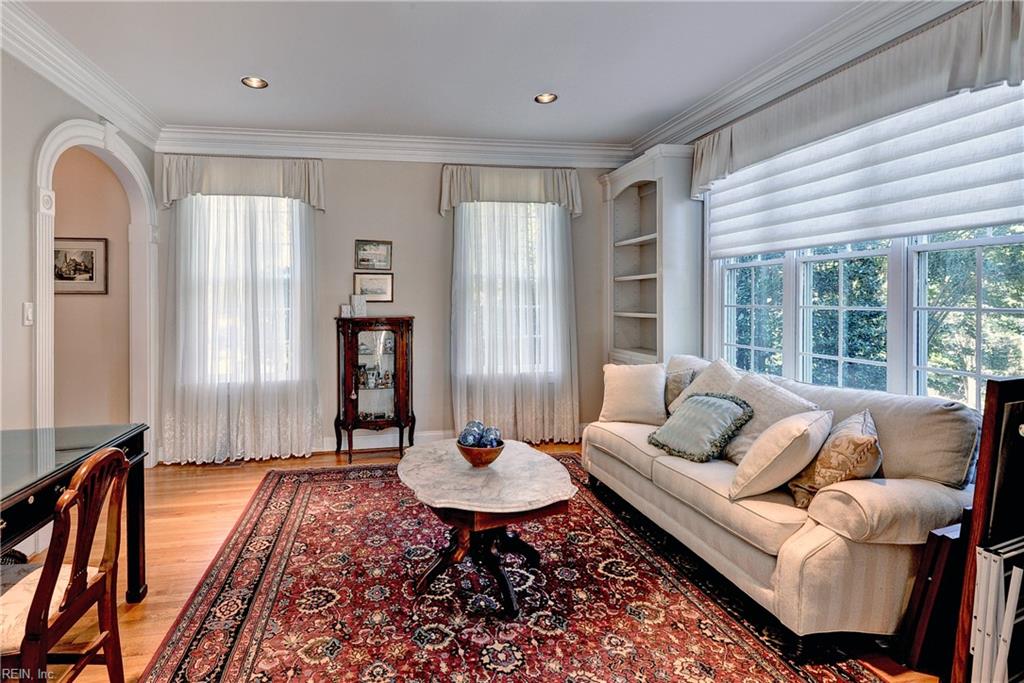
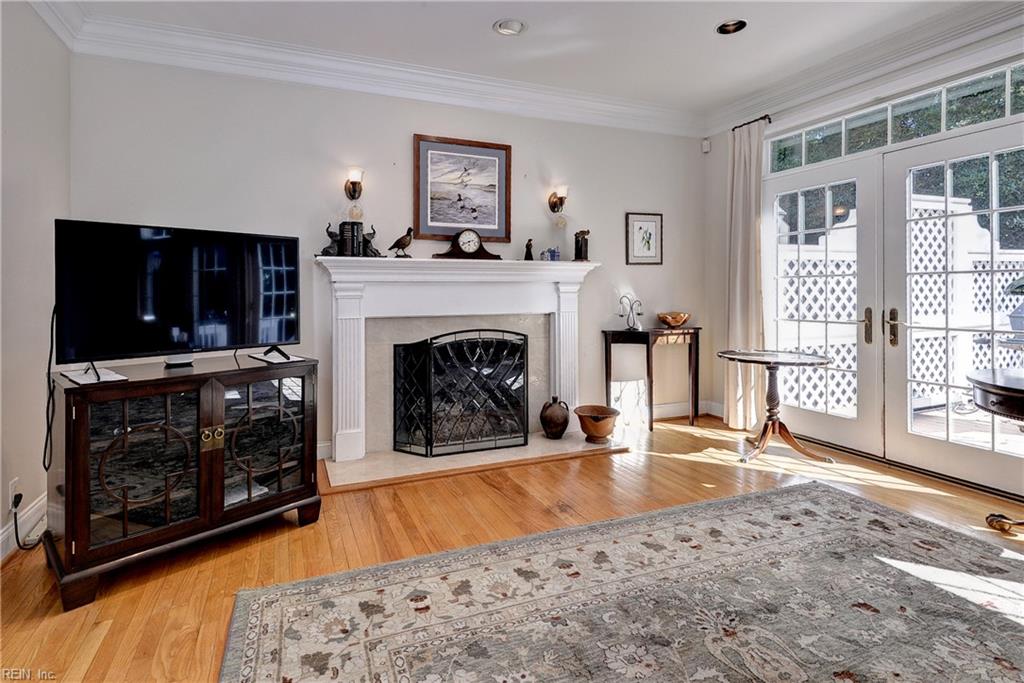
Enter an interest rate to see your estimated monthly payment.Luxurious Custom Georgian Styled Home Nestled in a Private One Acre Setting.Two Story Foyer Features Sweeping Staicase,Wood Floors with Marquetry and Arched Entrances with Custom Millwork.Living Room with Custom Bookcases,French Doors with Glass Transoms and More Custom Millwork..Open Plan Family Room/Kitchen with Masonry Fireplace,Gas Logs,Triple Set of French Doors with Transoms...Opens Onto Casual Dining Area with Stained Glass Accents.Center Island Kitchen w/ Bar Seating,Wolf and Miele Appliances,Columned Custom Cabinetry and Separate Laundry/Pantry Room with Sink.Ensuite First Floor Bedroom.Large Second Floor Primary w/Multiple WIC's,Garden Soaking Tub,Double Vanities and Steam Shower.Jack n Jill Suite with Palladian style Window and Vaulted Ceiling.Xlarge ROG with Rear Staircase.Over 1 Acre of Landscaped Grounds,Large Rear fenced Area and Stunning Natural Area Uplit for Viewing.All this Minutes Away from College of William and Mary,Colonial Williamsburg,Shopping ad Dining of Merchants Square and Doctors Hospital.
| 2 days ago | Listing updated with changes from the MLS® | |
| 3 days ago | Listing first seen on site |

© (2026) REIN Inc. Information Deemed Reliable but Not Guaranteed
The listings data displayed on this medium comes in part from the Real Estate Information Network Inc. (REIN) and has been authorized by participating listing Broker Members of REIN for display. REIN's listings are based upon Data submitted by its Broker Members, and REIN therefore makes no representation or warranty regarding the accuracy of the Data. All users of REIN's listings database should confirm the accuracy of the listing information directly with the listing agent.
© (2026) REIN Inc. REIN's listings Data and information is protected under federal copyright laws. Federal law prohibits, among other acts, the unauthorized copying or alteration of, or preparation of derivative works from, all or any part of copyrighted materials, including certain compilations of Data and information. COPYRIGHT VIOLATORS MAY BE SUBJECT TO SEVERE FINES AND PENALTIES UNDER FEDERAL LAW.
Some listings may be duplicated in the search results due to the co-mingling of listings from more than one multiple listing service. Should there be different listing information between the duplicated listings; user is advised to verify the accuracy of the listing information before making any financial decisions.
Some or all of the listings (or listings Data) represented in this application have been enhanced with Data not provided by REIN. The enhancements are as follows: Community information and market data Powered by ATTOM Data Solutions. Copyright ©2019 ATTOM Data Solutions.
REIN updates its listings on a daily basis. Last checked: 2026-10-14 04:16 AM UTC
This application does not include information on all of the properties available for sale at this time.