
505 Richmond RDWilliamsburg, VA 23185
Listing courtesy of Bo Parrish of Virginia Land & Homes Inc.
Mortgage Calculator
Monthly Payment (Est.)
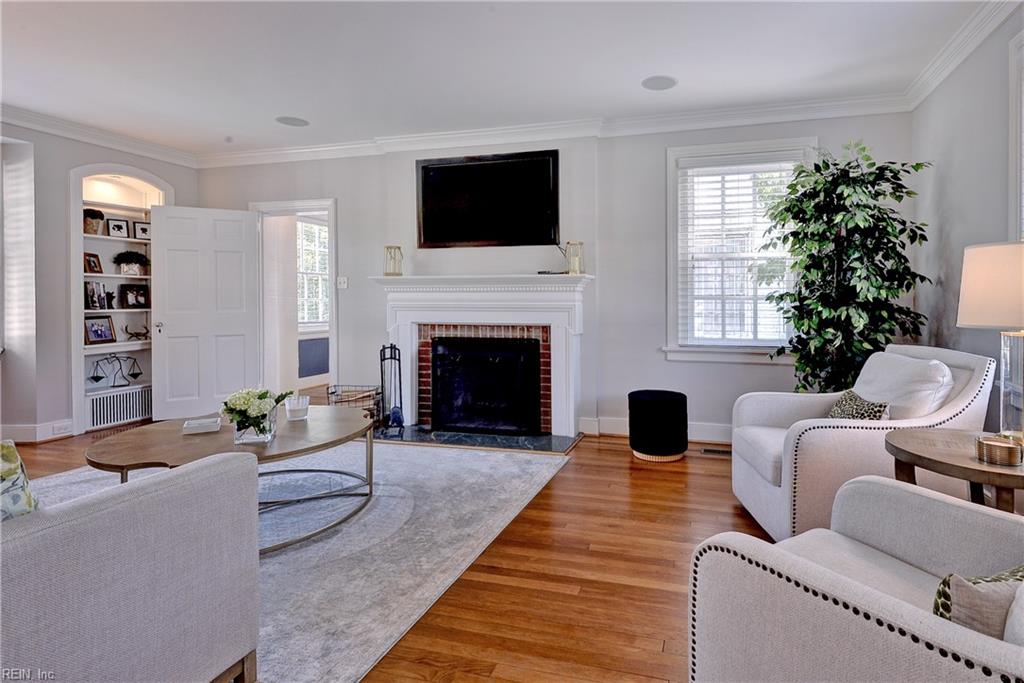
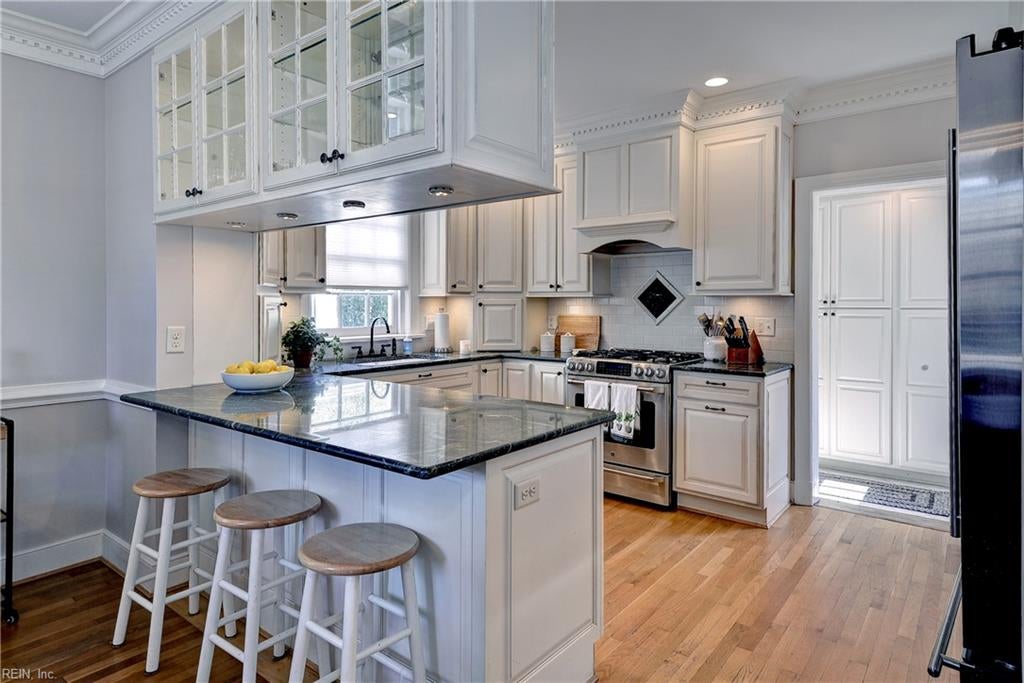
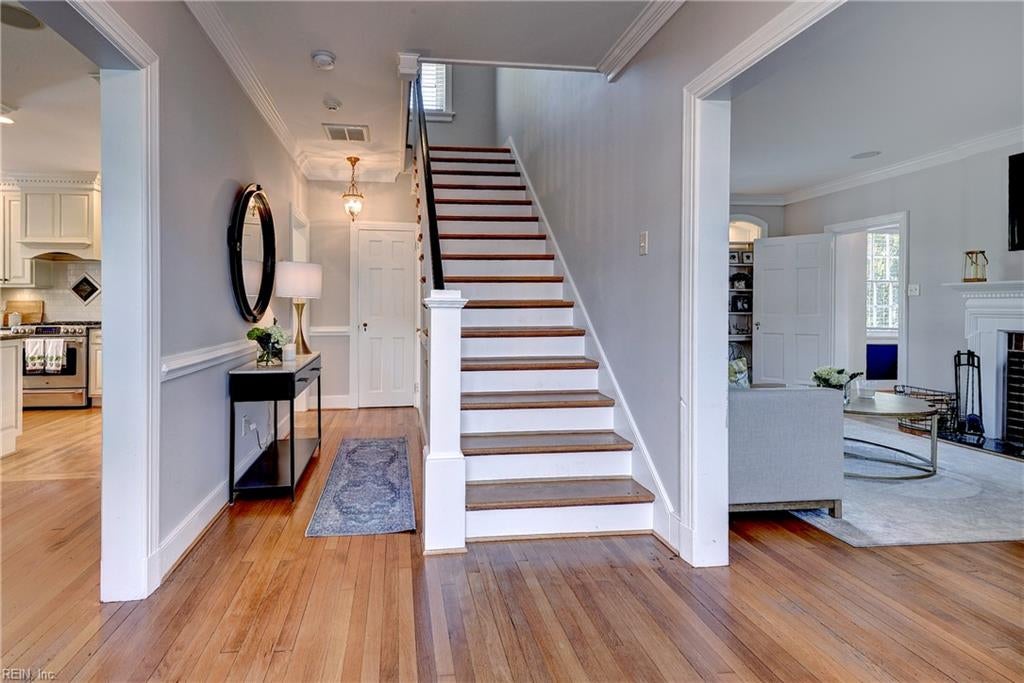
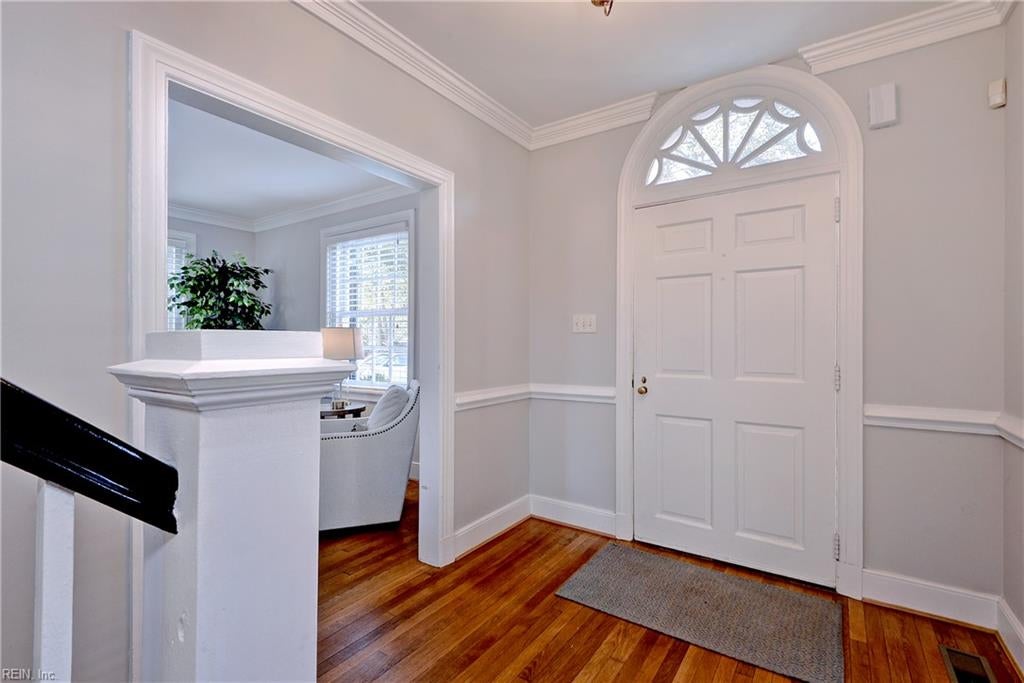
Enter an interest rate to see your estimated monthly payment.Stately Brick Colonial in the Heart of Williamsburg.Steps from William and Mary and Historic Area.Classic Detailing,Arched Front Entrance with Dentil Work,Pilasters and Fan Lite Highlighted with Flemish Bond Brick,Jack Arches and Slate Roof.Center Hall Plan.Tall Ceilings,Wood Floors Throughout,Built Ins,Masonry Fireplace and Large Light Filled Windows. White Kitchen,Custom Cabinets,Stainless Appliances,Gas Cooking... All Open to Formal or Casual Dining.Large Open Living Room,Charming Bookcases and Adjacent Study,Home Office or Library.Ample Bedrooms,Ensuite Primary and Finished Attic Space.Block Through Lot with Brick Patio,Fenced Yard and Much Sought- After Parking Downtown Parking.Additional Attached or Detached Construction Allowed.Detached Garage Possible w/half bath and Bonus Room. Come and walk to the Farmers Market,Football Weekends,History and Fine Dining that Williamsburg has to Offer.
| 5 days ago | Listing updated with changes from the MLS® | |
| 5 days ago | Listing first seen on site |

© (2026) REIN Inc. Information Deemed Reliable but Not Guaranteed
The listings data displayed on this medium comes in part from the Real Estate Information Network Inc. (REIN) and has been authorized by participating listing Broker Members of REIN for display. REIN's listings are based upon Data submitted by its Broker Members, and REIN therefore makes no representation or warranty regarding the accuracy of the Data. All users of REIN's listings database should confirm the accuracy of the listing information directly with the listing agent.
© (2026) REIN Inc. REIN's listings Data and information is protected under federal copyright laws. Federal law prohibits, among other acts, the unauthorized copying or alteration of, or preparation of derivative works from, all or any part of copyrighted materials, including certain compilations of Data and information. COPYRIGHT VIOLATORS MAY BE SUBJECT TO SEVERE FINES AND PENALTIES UNDER FEDERAL LAW.
Some listings may be duplicated in the search results due to the co-mingling of listings from more than one multiple listing service. Should there be different listing information between the duplicated listings; user is advised to verify the accuracy of the listing information before making any financial decisions.
Some or all of the listings (or listings Data) represented in this application have been enhanced with Data not provided by REIN. The enhancements are as follows: Community information and market data Powered by ATTOM Data Solutions. Copyright ©2019 ATTOM Data Solutions.
REIN updates its listings on a daily basis. Last checked: 2026-10-16 11:18 PM UTC
This application does not include information on all of the properties available for sale at this time.