
9548 Bay Front DRNorfolk, VA 23518
Listing courtesy of Dave Reisch of BHHS RW Towne Realty
Mortgage Calculator
Monthly Payment (Est.)
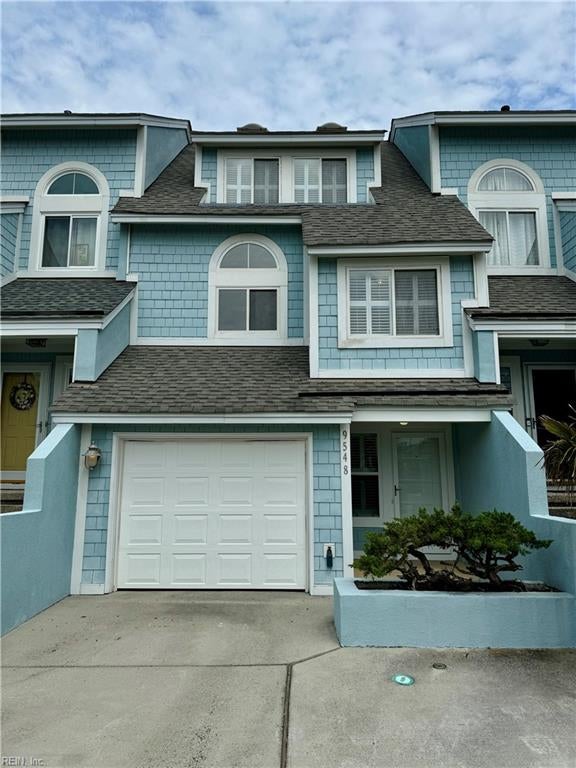
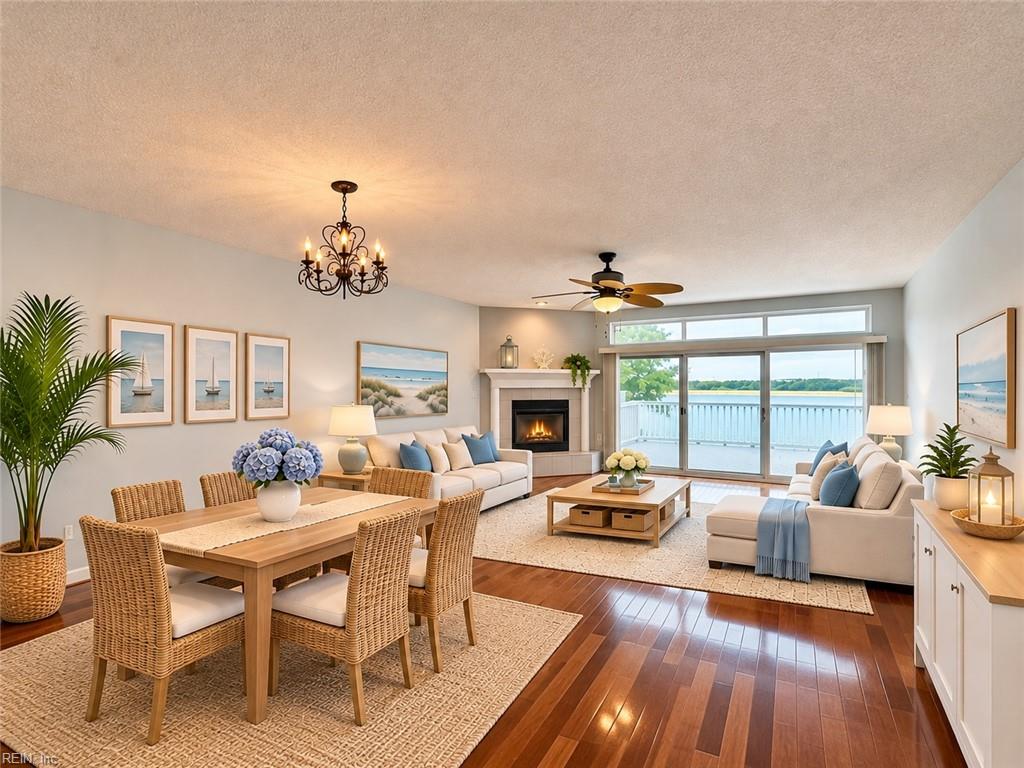
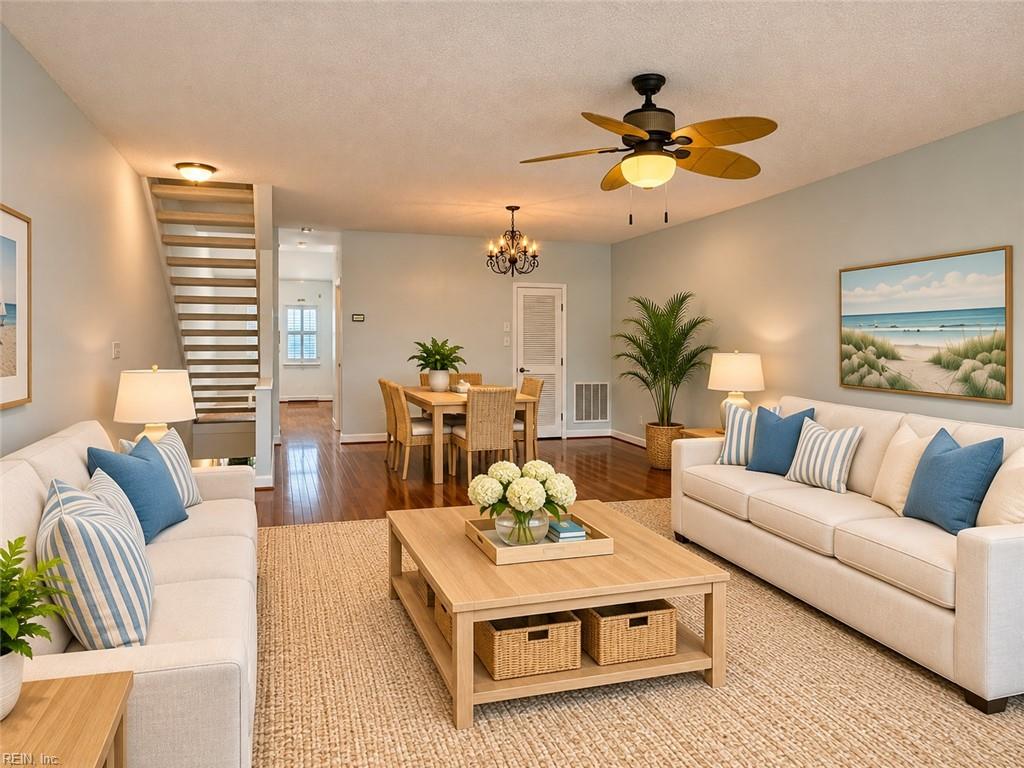
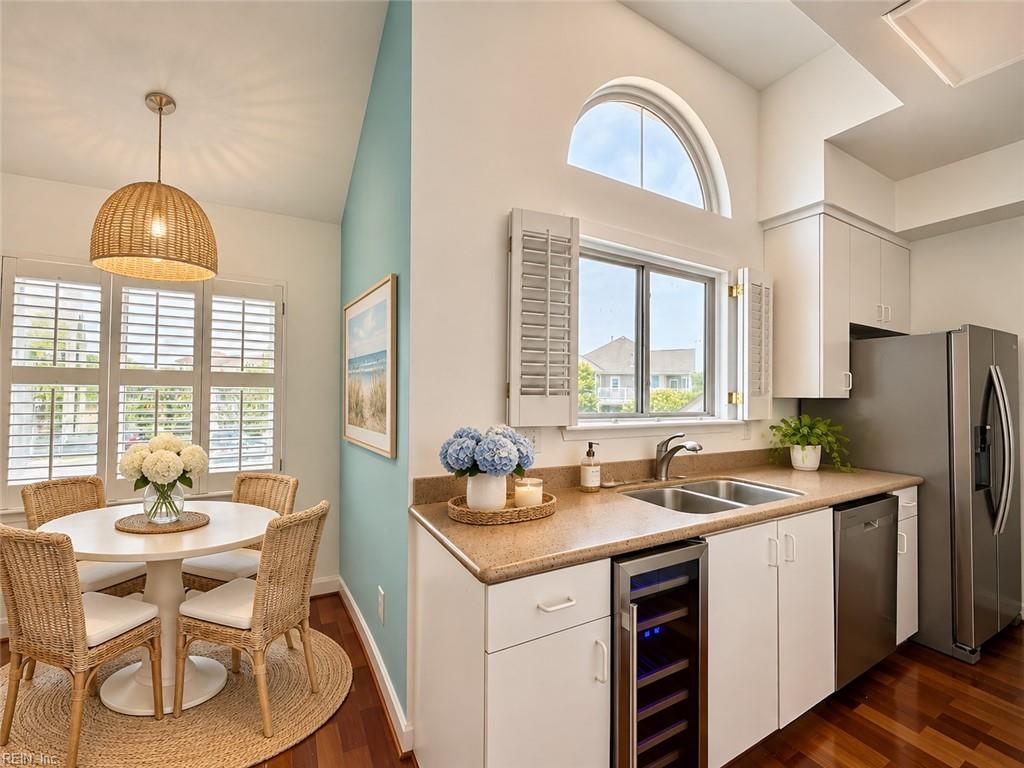
Enter an interest rate to see your estimated monthly payment.Breathtaking water views await! Enjoy panoramic views of Little Creek Cove and the Chesapeake Bay from your deck, patio, main living areas, and two waterfront en-suite bedrooms. A third en-suite bedroom overlooks Bay Point Marina and offers beautiful sunset views. Thoughtfully updated with custom Brazilian cherry hardwood floors, quartz countertops, brand-new stainless steel appliances (2024), a new roof (2025), and one newer HVAC system (2024), this home is ready to enjoy. Just steps away, walk across the parking lot to the newest Surf Rider Restaurant in Hampton Roads. Bay Point offers an exceptional lifestyle with a pool, clubhouse, tennis court, beautifully maintained grounds, and golf cart-friendly streets. The condo fee includes the master insurance policy, trash service, landscaping, and grounds maintenance. Up to two pets are permitted with a combined weight of 80 pounds, and fences are allowed with architectural approval, similar to the fence at 9510 Bay Front.
| 4 hours ago | Listing updated with changes from the MLS | |
| 4 hours ago | Listing first seen on site |

© (2026) REIN Inc. Information Deemed Reliable but Not Guaranteed
The listings data displayed on this medium comes in part from the Real Estate Information Network Inc. (REIN) and has been authorized by participating listing Broker Members of REIN for display. REIN's listings are based upon Data submitted by its Broker Members, and REIN therefore makes no representation or warranty regarding the accuracy of the Data. All users of REIN's listings database should confirm the accuracy of the listing information directly with the listing agent.
© (2026) REIN Inc. REIN's listings Data and information is protected under federal copyright laws. Federal law prohibits, among other acts, the unauthorized copying or alteration of, or preparation of derivative works from, all or any part of copyrighted materials, including certain compilations of Data and information. COPYRIGHT VIOLATORS MAY BE SUBJECT TO SEVERE FINES AND PENALTIES UNDER FEDERAL LAW.
Some listings may be duplicated in the search results due to the co-mingling of listings from more than one multiple listing service. Should there be different listing information between the duplicated listings; user is advised to verify the accuracy of the listing information before making any financial decisions.
Some or all of the listings (or listings Data) represented in this application have been enhanced with Data not provided by REIN. The enhancements are as follows: Community information and market data Powered by ATTOM Data Solutions. Copyright ©2019 ATTOM Data Solutions.
REIN updates its listings on a daily basis. Last checked: 2026-11-04 01:47 AM UTC
This application does not include information on all of the properties available for sale at this time.