
168 Getty RDSuffolk, VA 23434
Listing courtesy of Danielle Wallace of SM Brokerage LLC
Mortgage Calculator
Monthly Payment (Est.)
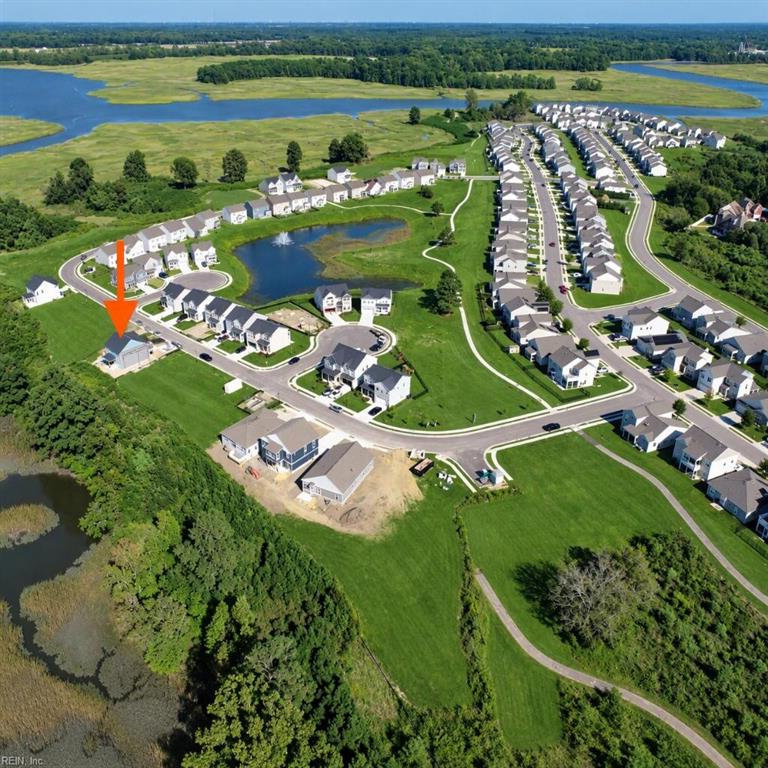
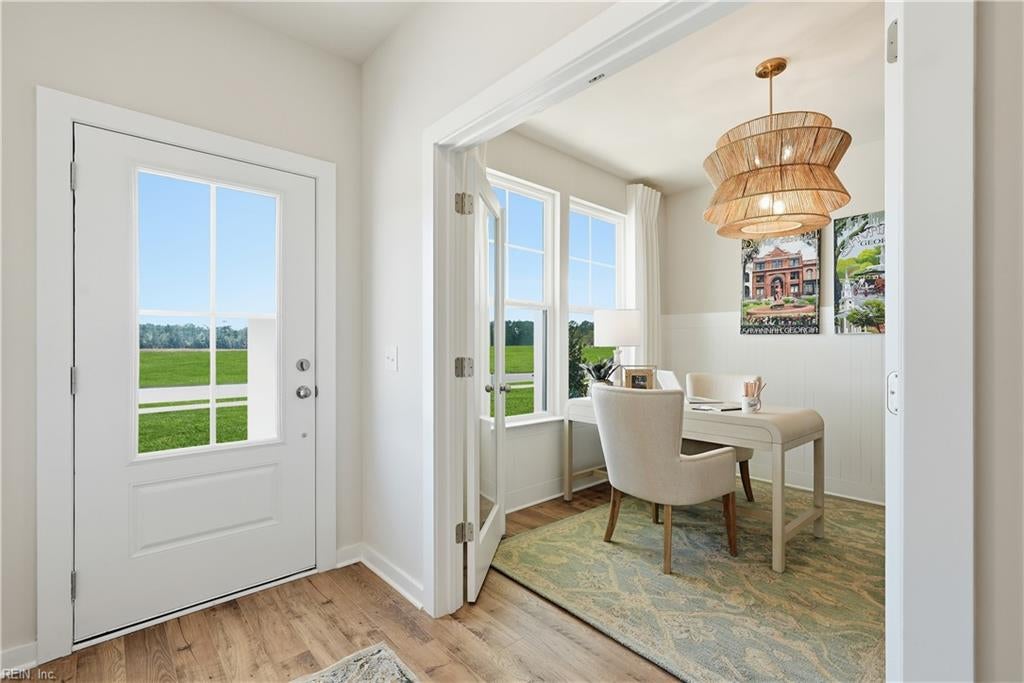
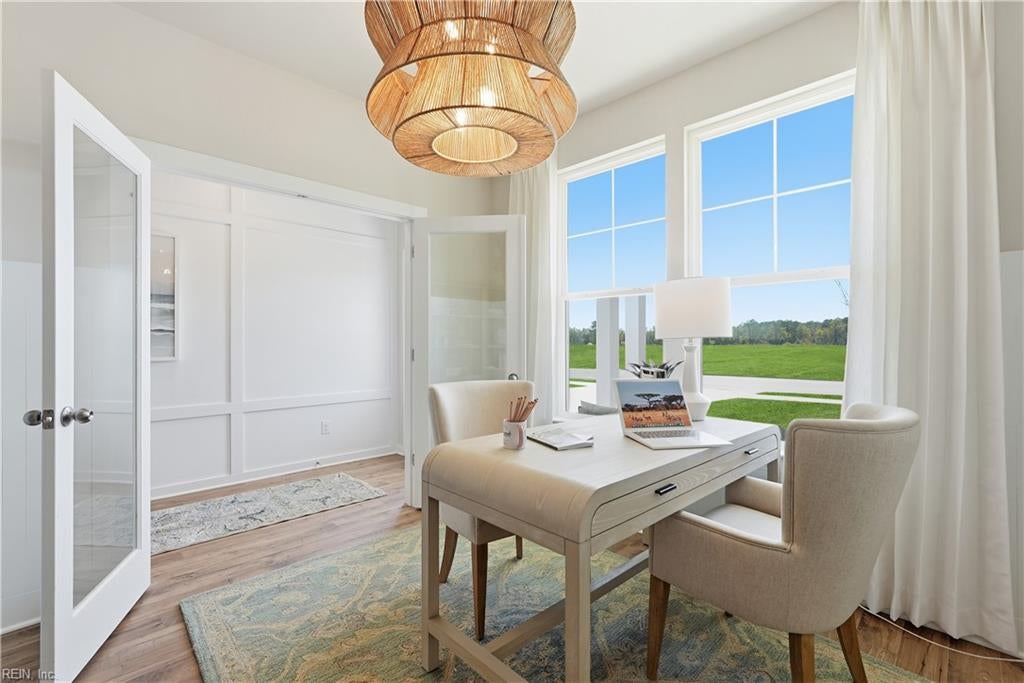
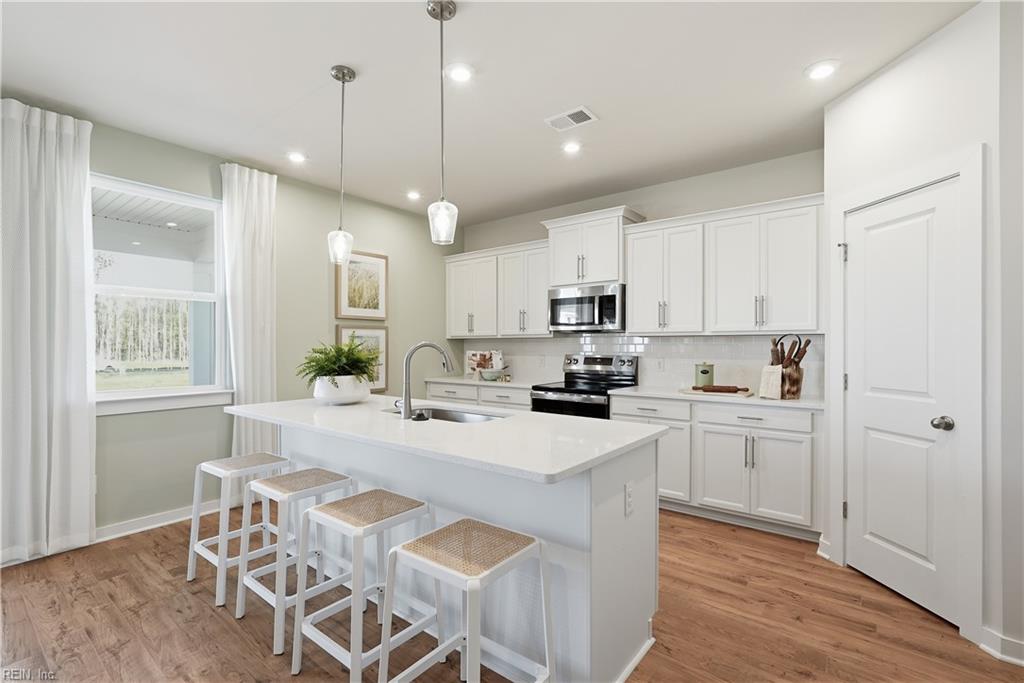
Enter an interest rate to see your estimated monthly payment.DON’T MISS THE INDIGO AT RIVER HIGHLANDS! Why wait to build when you can move in now? Seller is offering interest rate buydown opportunities when buyers use seller’s preferred lender! VA & FHA Financing with fixed interest rates as low as 5.75% if qualifying buyers close by 12/30/2026! Looking for more room without sacrificing style, functionality, or location? This 4-bedroom, 2.5-bath home with over 2,400 square feet and a 2-car garage checks all the boxes! Step inside to a bright, open-concept layout designed to make everyday living and entertaining effortless. The kitchen opens directly to the dining and family rooms, keeping everyone connected, while a first-floor flex room with glass French doors gives you an instant home office, study, or bonus space. Upstairs, retreat to the spacious primary suite featuring a huge walk-in closet and private bath with tiled shower and double-bowl vanity. Three additional bedrooms offer room to spread out, and the upper flex room gives you that extra living space everyone wants— for movie nights, a playroom, gaming area, or second family room. Even the laundry room is oversized and conveniently located upstairs! River Highlands offers the best of both worlds—a peaceful Suffolk setting with easy access to Downtown Suffolk, shopping, dining, and major commuter routes. More space. More flexibility. More value. Your new home could be ready this November! Schedule your private tour today. Photos are of a similar decorated model and are for illustrative purposes only.
| 4 hours ago | Listing updated with changes from the MLS | |
| 4 hours ago | Listing first seen on site |

© (2026) REIN Inc. Information Deemed Reliable but Not Guaranteed
The listings data displayed on this medium comes in part from the Real Estate Information Network Inc. (REIN) and has been authorized by participating listing Broker Members of REIN for display. REIN's listings are based upon Data submitted by its Broker Members, and REIN therefore makes no representation or warranty regarding the accuracy of the Data. All users of REIN's listings database should confirm the accuracy of the listing information directly with the listing agent.
© (2026) REIN Inc. REIN's listings Data and information is protected under federal copyright laws. Federal law prohibits, among other acts, the unauthorized copying or alteration of, or preparation of derivative works from, all or any part of copyrighted materials, including certain compilations of Data and information. COPYRIGHT VIOLATORS MAY BE SUBJECT TO SEVERE FINES AND PENALTIES UNDER FEDERAL LAW.
Some listings may be duplicated in the search results due to the co-mingling of listings from more than one multiple listing service. Should there be different listing information between the duplicated listings; user is advised to verify the accuracy of the listing information before making any financial decisions.
Some or all of the listings (or listings Data) represented in this application have been enhanced with Data not provided by REIN. The enhancements are as follows: Community information and market data Powered by ATTOM Data Solutions. Copyright ©2019 ATTOM Data Solutions.
REIN updates its listings on a daily basis. Last checked: 2026-11-04 01:47 AM UTC
This application does not include information on all of the properties available for sale at this time.