
5102 Turnberry CTSuffolk, VA 23435
Listing courtesy of Anna Paduhovich of Keller Williams Capital Props.
Mortgage Calculator
Monthly Payment (Est.)
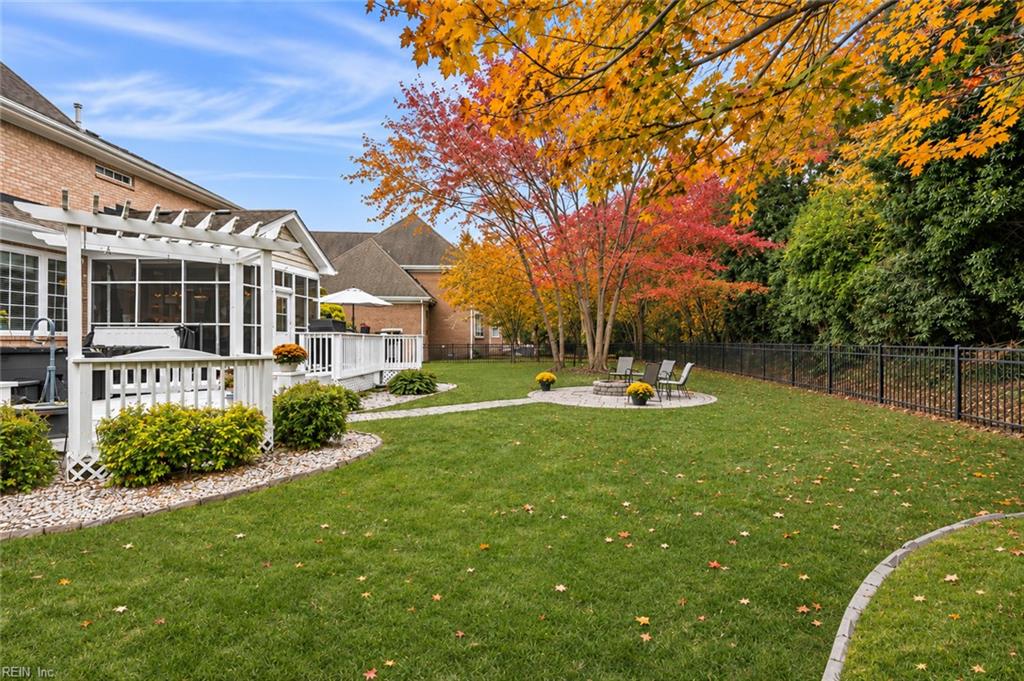
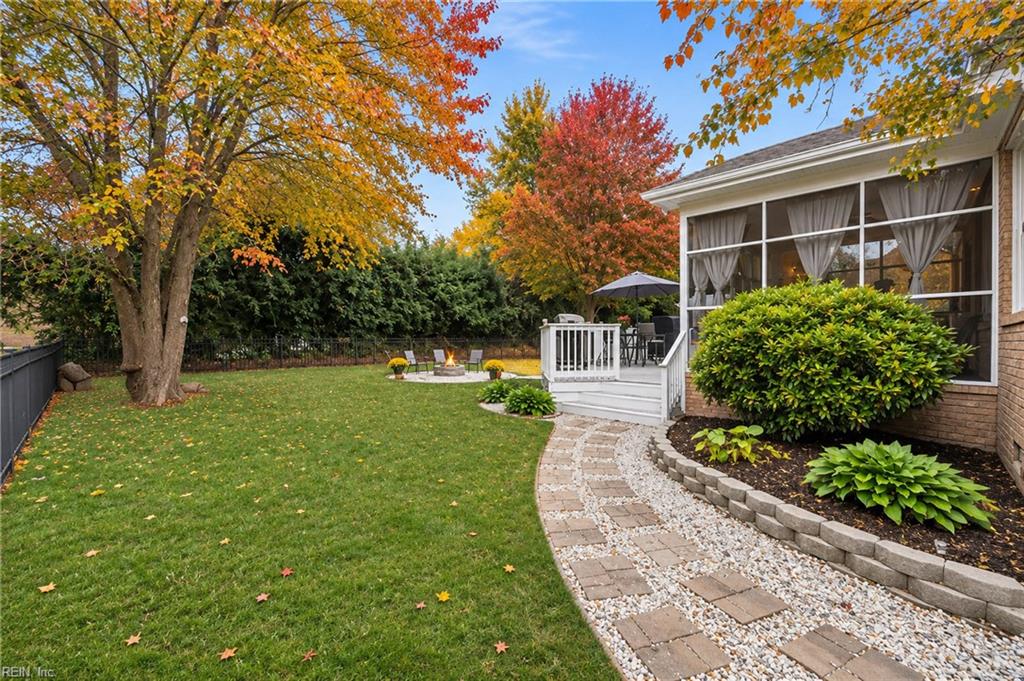
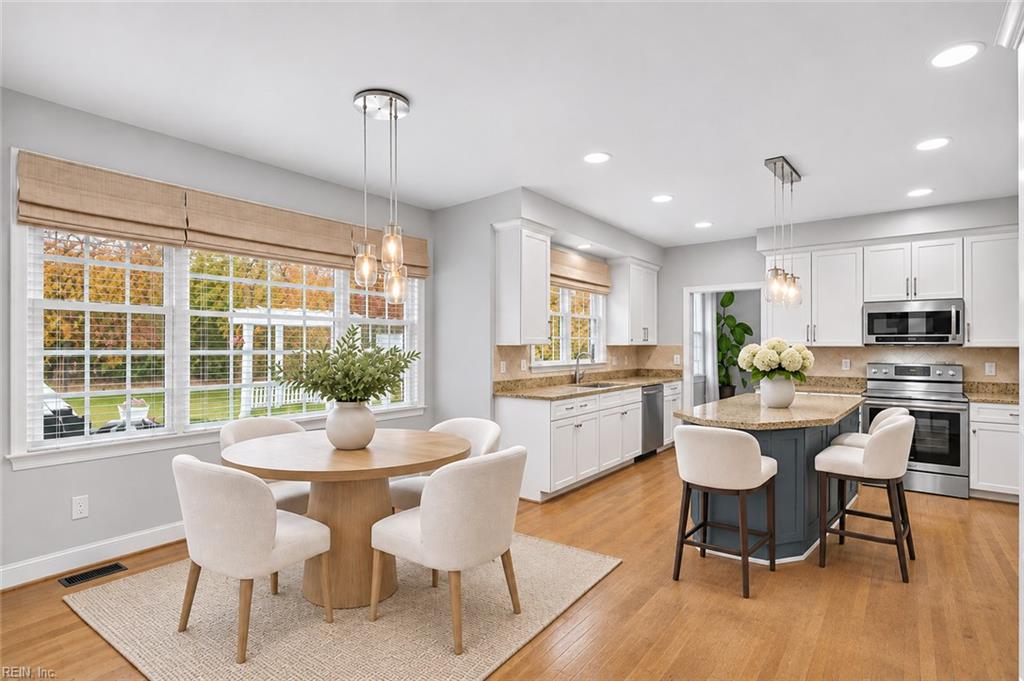
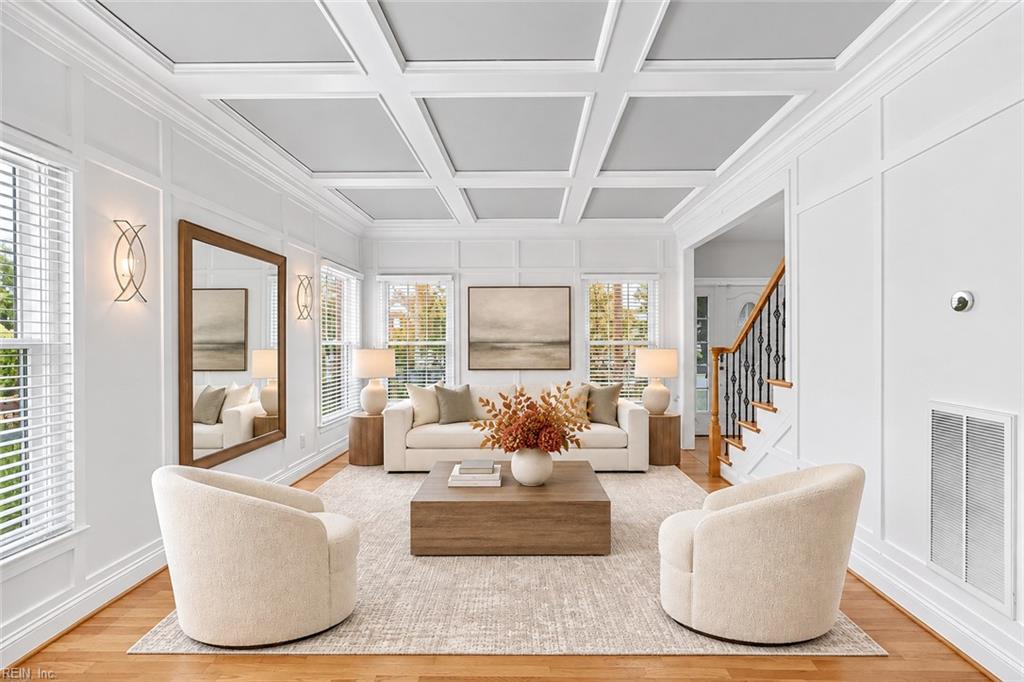
Enter an interest rate to see your estimated monthly payment.Welcome to this beautiful, stately brick home tucked away on a charming cul-de-sac in the award-winning Riverfront community! Offering approximately 3,600 square feet, 5 bedrooms, 3 full bathrooms, and an attached 2-car garage, this home combines timeless elegance with comfortable everyday living. Step inside to beautiful hardwood floors, updated lighting, and abundant natural light. The formal dining room showcases custom woodwork, while the spacious formal living room impresses with detailed wall moldings and coffered ceilings. The inviting family room features custom built-ins and an entertainment center, opening seamlessly to the eat-in kitchen with granite countertops, stainless steel appliances, an island with bar seating, pantry, and hardwood floors. A first-floor bedroom with en-suite bath offers flexibility for guests, an office, or multigenerational living. Enjoy indoor-outdoor living with a spacious screened porch overlooking the beautifully maintained backyard and expansive deck, complete with a pergola and swing. There's plenty of room for outdoor dining and entertaining, while the backyard fire pit and wooded backdrop create a peaceful, private retreat. Upstairs, the spacious primary suite offers room for a sitting area and an en-suite bath featuring dual granite vanities, a jetted soaking tub, separate walk-in shower, private water closet, and large walk-in closet. Two additional bedrooms share a hall bath with double vanities, while the FROG provides a fantastic fifth bedroom or flexible bonus space. Convenient upstairs laundry completes the layout. Enjoy Riverfront amenities including parks, pools, golf, a dock, playgrounds, tennis courts, and clubhouse! Ask about the assumable 2.25% VA interest rate. Seller intends to retain VA eligibility; assumption subject to approval and qualification.
| an hour ago | Listing updated with changes from the MLS | |
| 20 hours ago | Listing first seen on site |

© (2026) REIN Inc. Information Deemed Reliable but Not Guaranteed
The listings data displayed on this medium comes in part from the Real Estate Information Network Inc. (REIN) and has been authorized by participating listing Broker Members of REIN for display. REIN's listings are based upon Data submitted by its Broker Members, and REIN therefore makes no representation or warranty regarding the accuracy of the Data. All users of REIN's listings database should confirm the accuracy of the listing information directly with the listing agent.
© (2026) REIN Inc. REIN's listings Data and information is protected under federal copyright laws. Federal law prohibits, among other acts, the unauthorized copying or alteration of, or preparation of derivative works from, all or any part of copyrighted materials, including certain compilations of Data and information. COPYRIGHT VIOLATORS MAY BE SUBJECT TO SEVERE FINES AND PENALTIES UNDER FEDERAL LAW.
Some listings may be duplicated in the search results due to the co-mingling of listings from more than one multiple listing service. Should there be different listing information between the duplicated listings; user is advised to verify the accuracy of the listing information before making any financial decisions.
Some or all of the listings (or listings Data) represented in this application have been enhanced with Data not provided by REIN. The enhancements are as follows: Community information and market data Powered by ATTOM Data Solutions. Copyright ©2019 ATTOM Data Solutions.
REIN updates its listings on a daily basis. Last checked: 2026-11-10 04:37 PM UTC
This application does not include information on all of the properties available for sale at this time.