
5581 Old Guard CRESVirginia Beach, VA 23462
Listing courtesy of Lori Bauer of Long & Foster Real Estate Inc.
Mortgage Calculator
Monthly Payment (Est.)
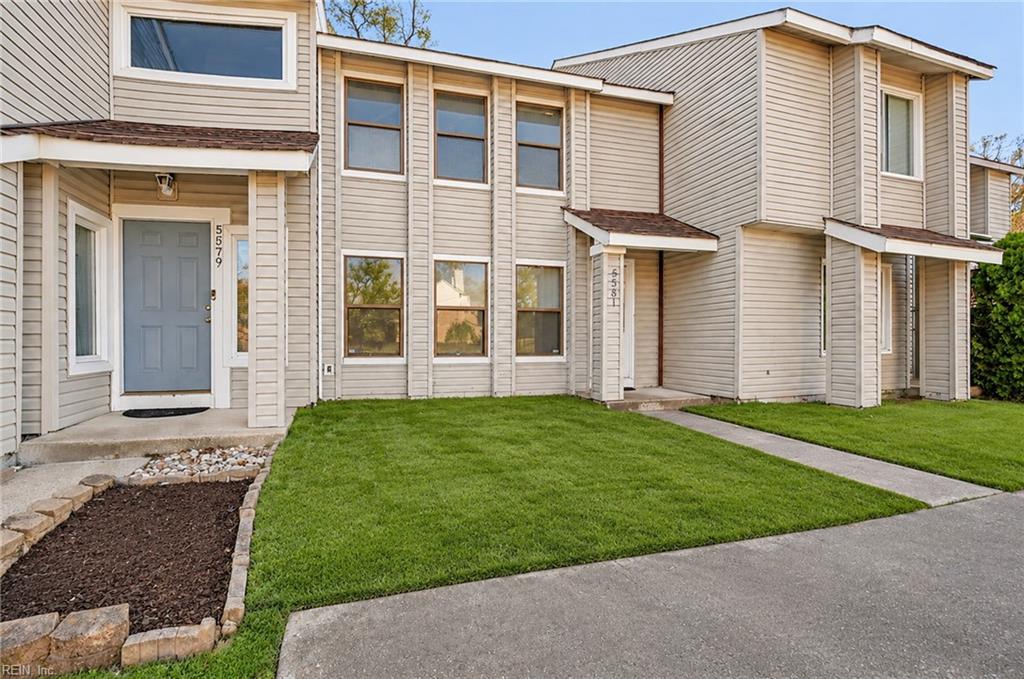
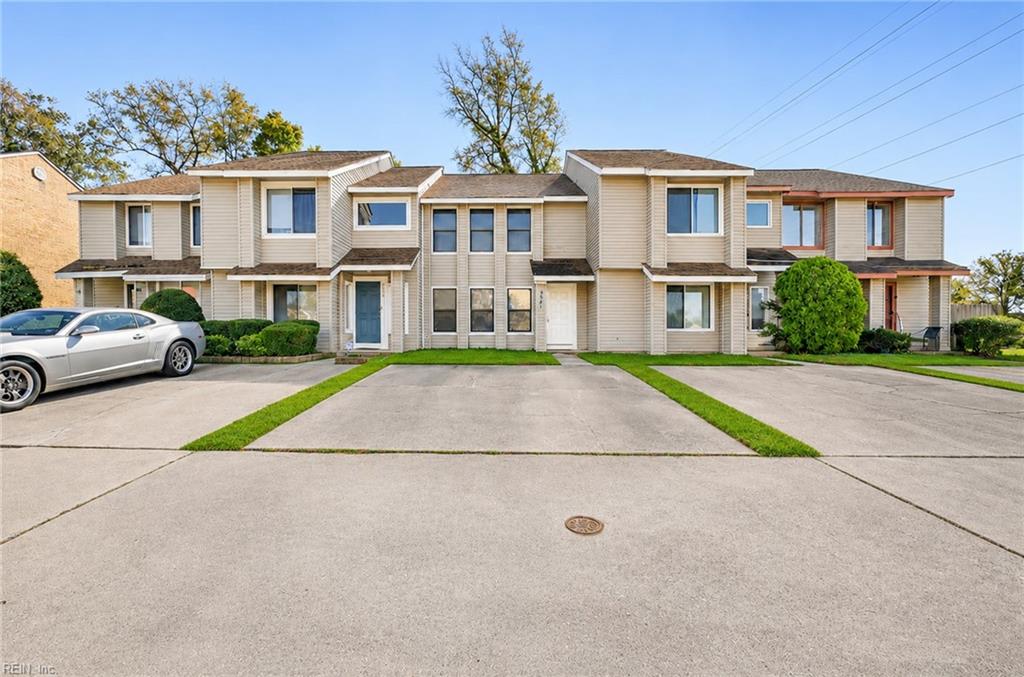
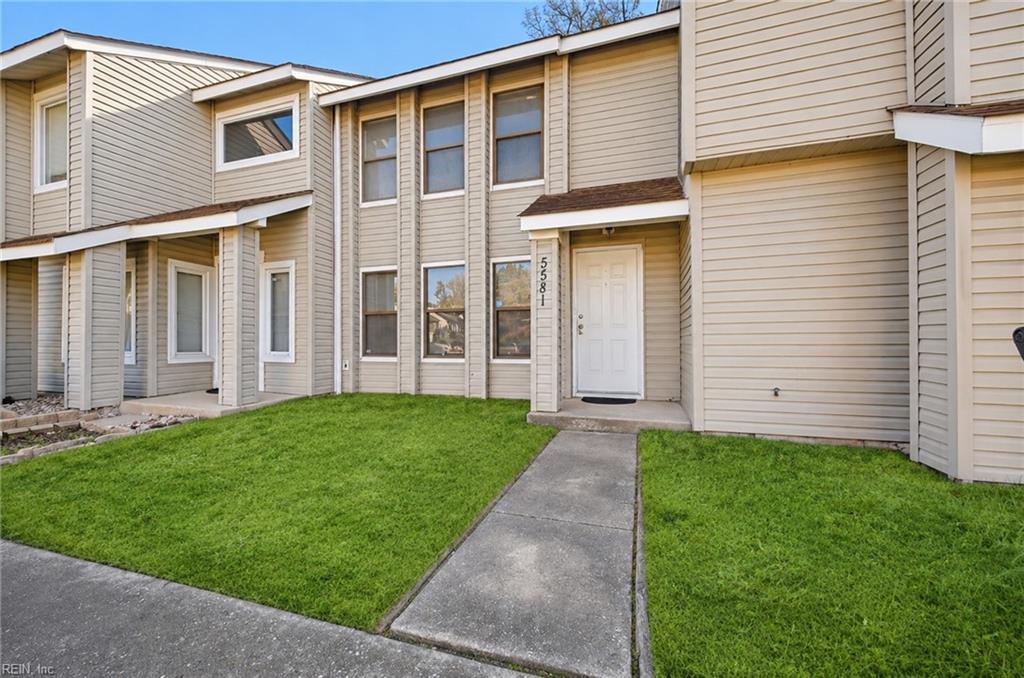
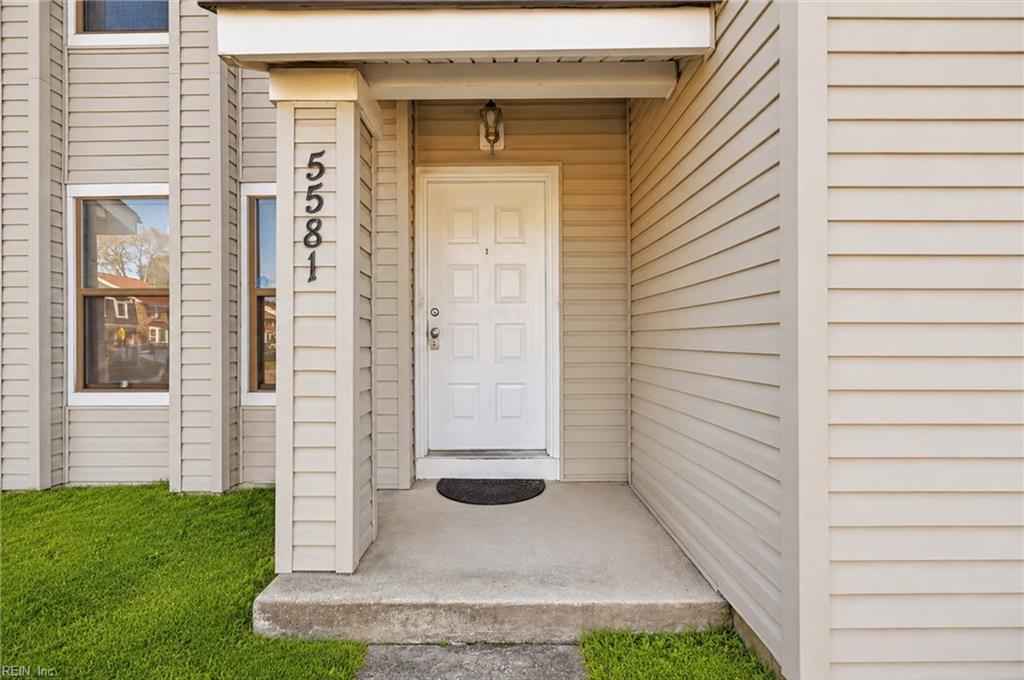
Enter an interest rate to see your estimated monthly payment.Excellent opportunity in Virginia Beach: a two-story townhome with three bedrooms and 2.5 baths. The main level offers a spacious living room, a classic kitchen with a breakfast nook as well as countertop seating, a cozy den with decorative fireplace, and a convenient powder room. Upstairs, you’ll find the primary bedroom with an en-suite bath, two additional bedrooms, and a full hallway bath. Features include a welcoming front porch, a fully fenced backyard ideal for entertaining, and a driveway with ample off-street parking. HOA amenities include a community pool, clubhouse, tennis/pickle ball courts, and playground. Conveniently located near schools, shopping, and major highways, the home is 1.1 miles from Batten University (formerly Virginia Wesleyan University), 1.8 miles from Norfolk Premium Outlets and highway access, 4.4 miles from Virginia Beach Town Center, and 5.2 miles from Joint Expeditionary Base Little Creek–Fort Story.
| 2 hours ago | Listing updated with changes from the MLS | |
| 2 hours ago | Listing first seen on site |

© (2026) REIN Inc. Information Deemed Reliable but Not Guaranteed
The listings data displayed on this medium comes in part from the Real Estate Information Network Inc. (REIN) and has been authorized by participating listing Broker Members of REIN for display. REIN's listings are based upon Data submitted by its Broker Members, and REIN therefore makes no representation or warranty regarding the accuracy of the Data. All users of REIN's listings database should confirm the accuracy of the listing information directly with the listing agent.
© (2026) REIN Inc. REIN's listings Data and information is protected under federal copyright laws. Federal law prohibits, among other acts, the unauthorized copying or alteration of, or preparation of derivative works from, all or any part of copyrighted materials, including certain compilations of Data and information. COPYRIGHT VIOLATORS MAY BE SUBJECT TO SEVERE FINES AND PENALTIES UNDER FEDERAL LAW.
Some listings may be duplicated in the search results due to the co-mingling of listings from more than one multiple listing service. Should there be different listing information between the duplicated listings; user is advised to verify the accuracy of the listing information before making any financial decisions.
Some or all of the listings (or listings Data) represented in this application have been enhanced with Data not provided by REIN. The enhancements are as follows: Community information and market data Powered by ATTOM Data Solutions. Copyright ©2019 ATTOM Data Solutions.
REIN updates its listings on a daily basis. Last checked: 2026-11-12 01:46 PM UTC
This application does not include information on all of the properties available for sale at this time.